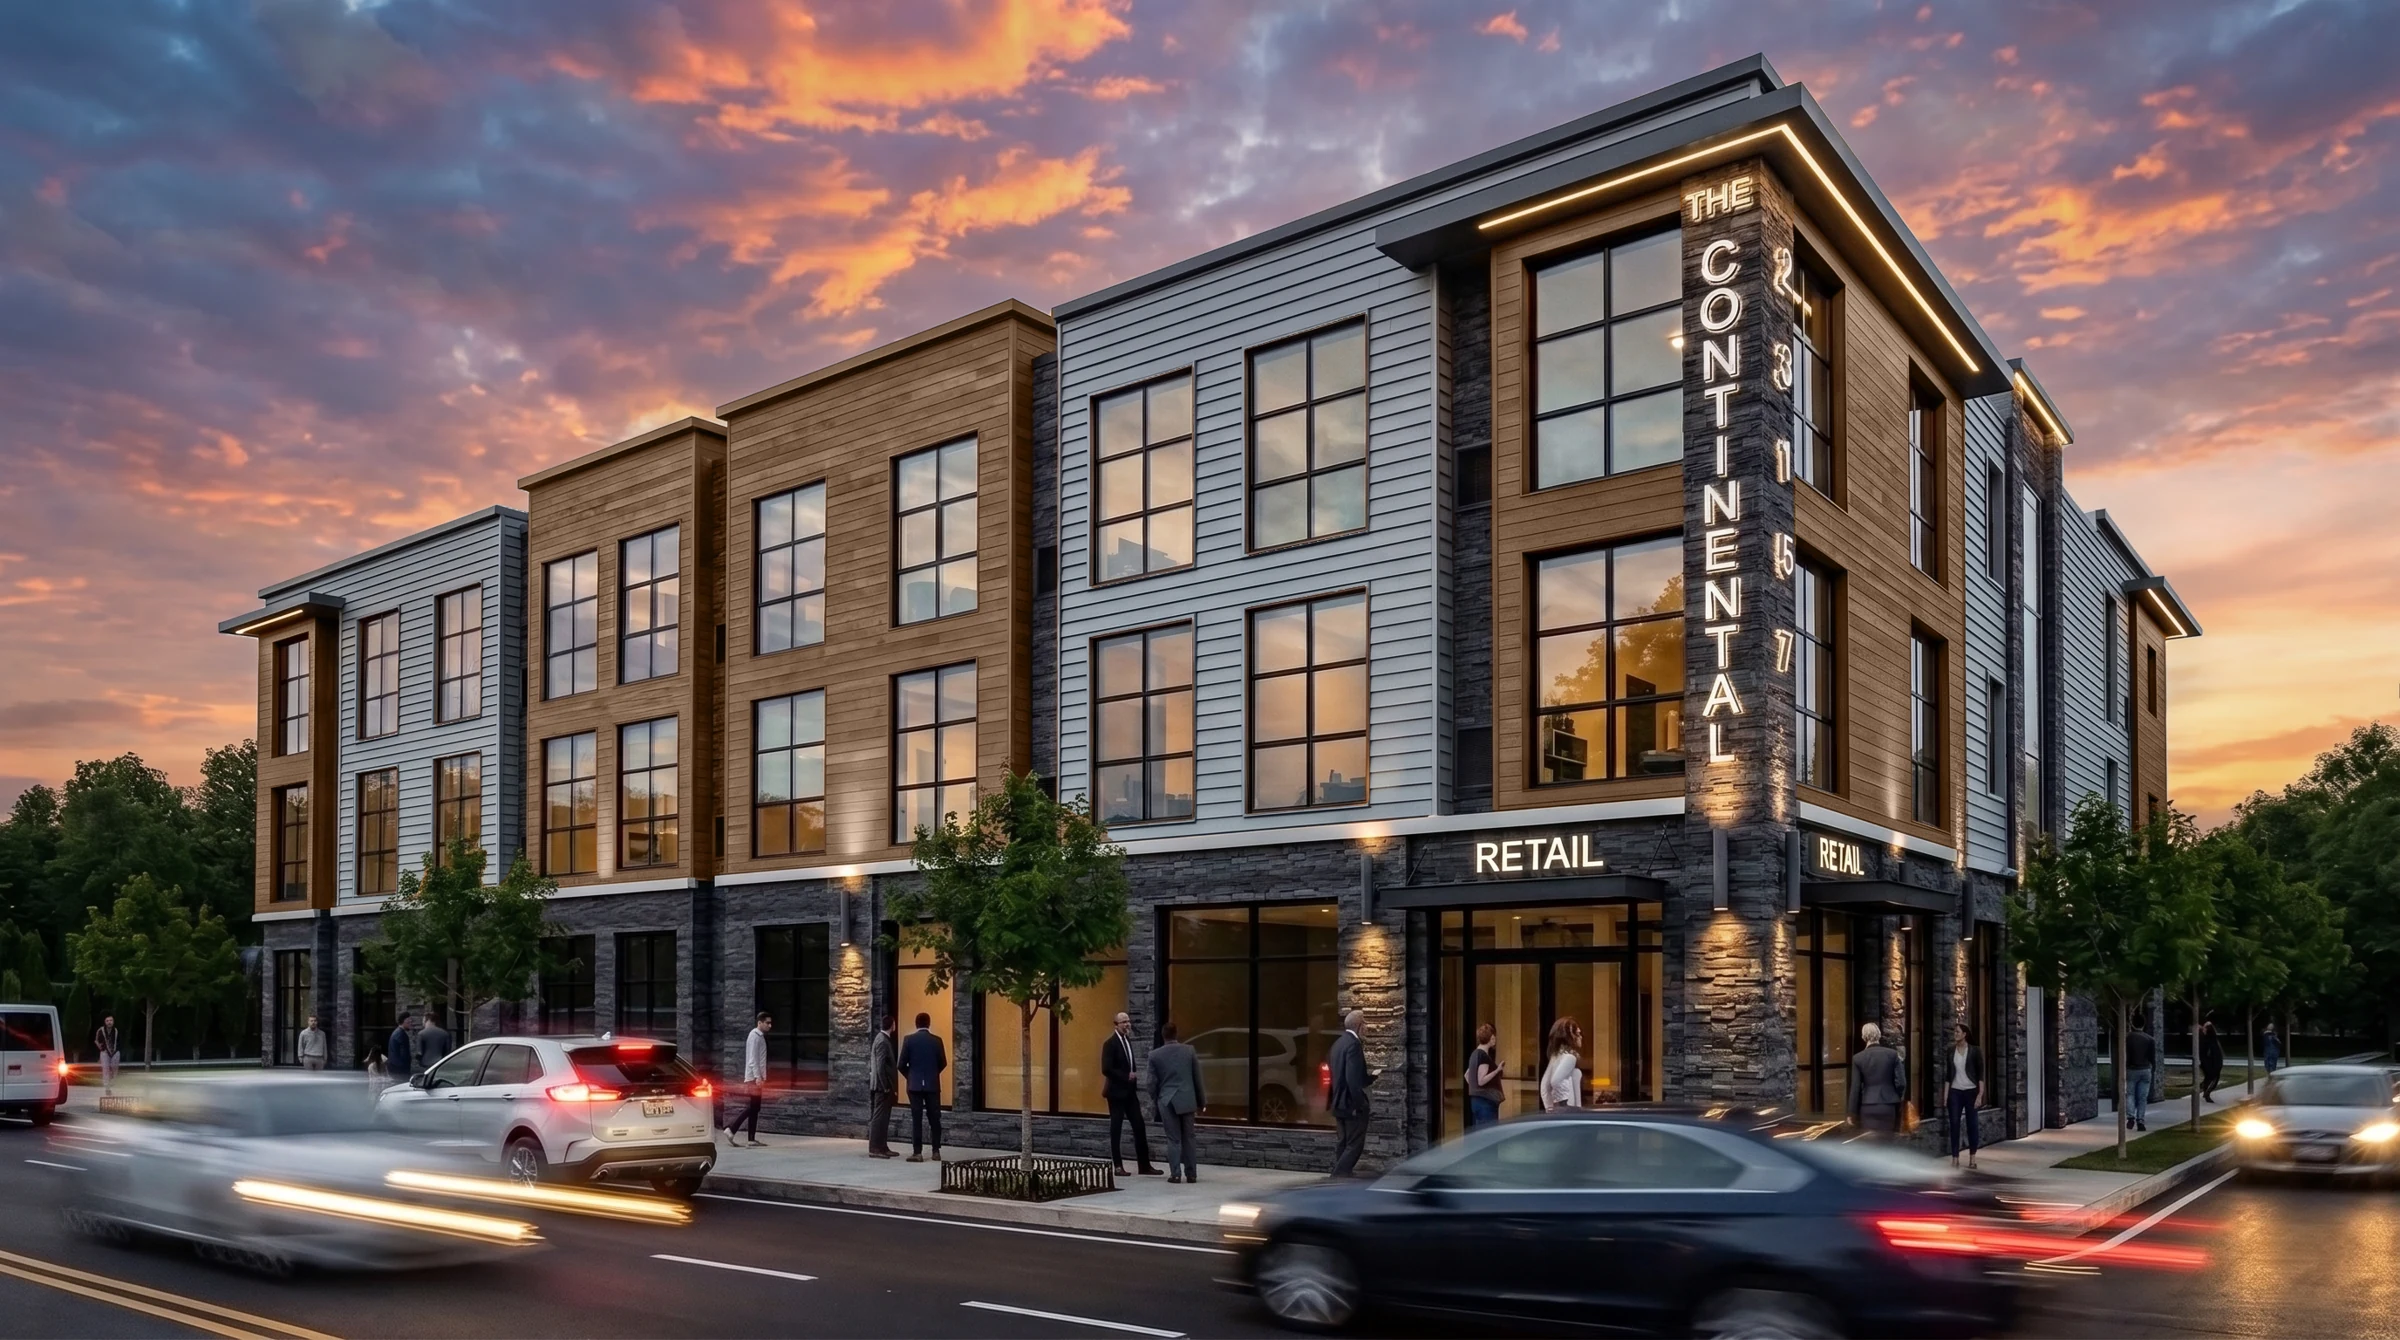
Chesterfield Masterplan
The idea
Different uses. A shared sense of place.
A masterplan study brings housing, retail and shared open space into one connected development. K5 explores the relationships between the buildings before treating each as a separate object.
- Discipline
- Architecture & Interiors
- Our role
- Masterplanning + architectural design
- Project
- Masterplan + architectural concept
Start with the site.
Think about the whole.
The site plan sets out the connections between movement, buildings and landscape. Residential and retail facade studies then test how different uses can belong to the same place without looking identical.
The plan
The masterplan connects different uses, access routes and open spaces.
The homes
Housing is studied at the scale of individual entries and shared streets.
The street
A longer street frontage brings the proposal into focus.
In the details