Built aroundpeople.
Buildings and interiors, from the first plan to the last detail.
Explore our capabilities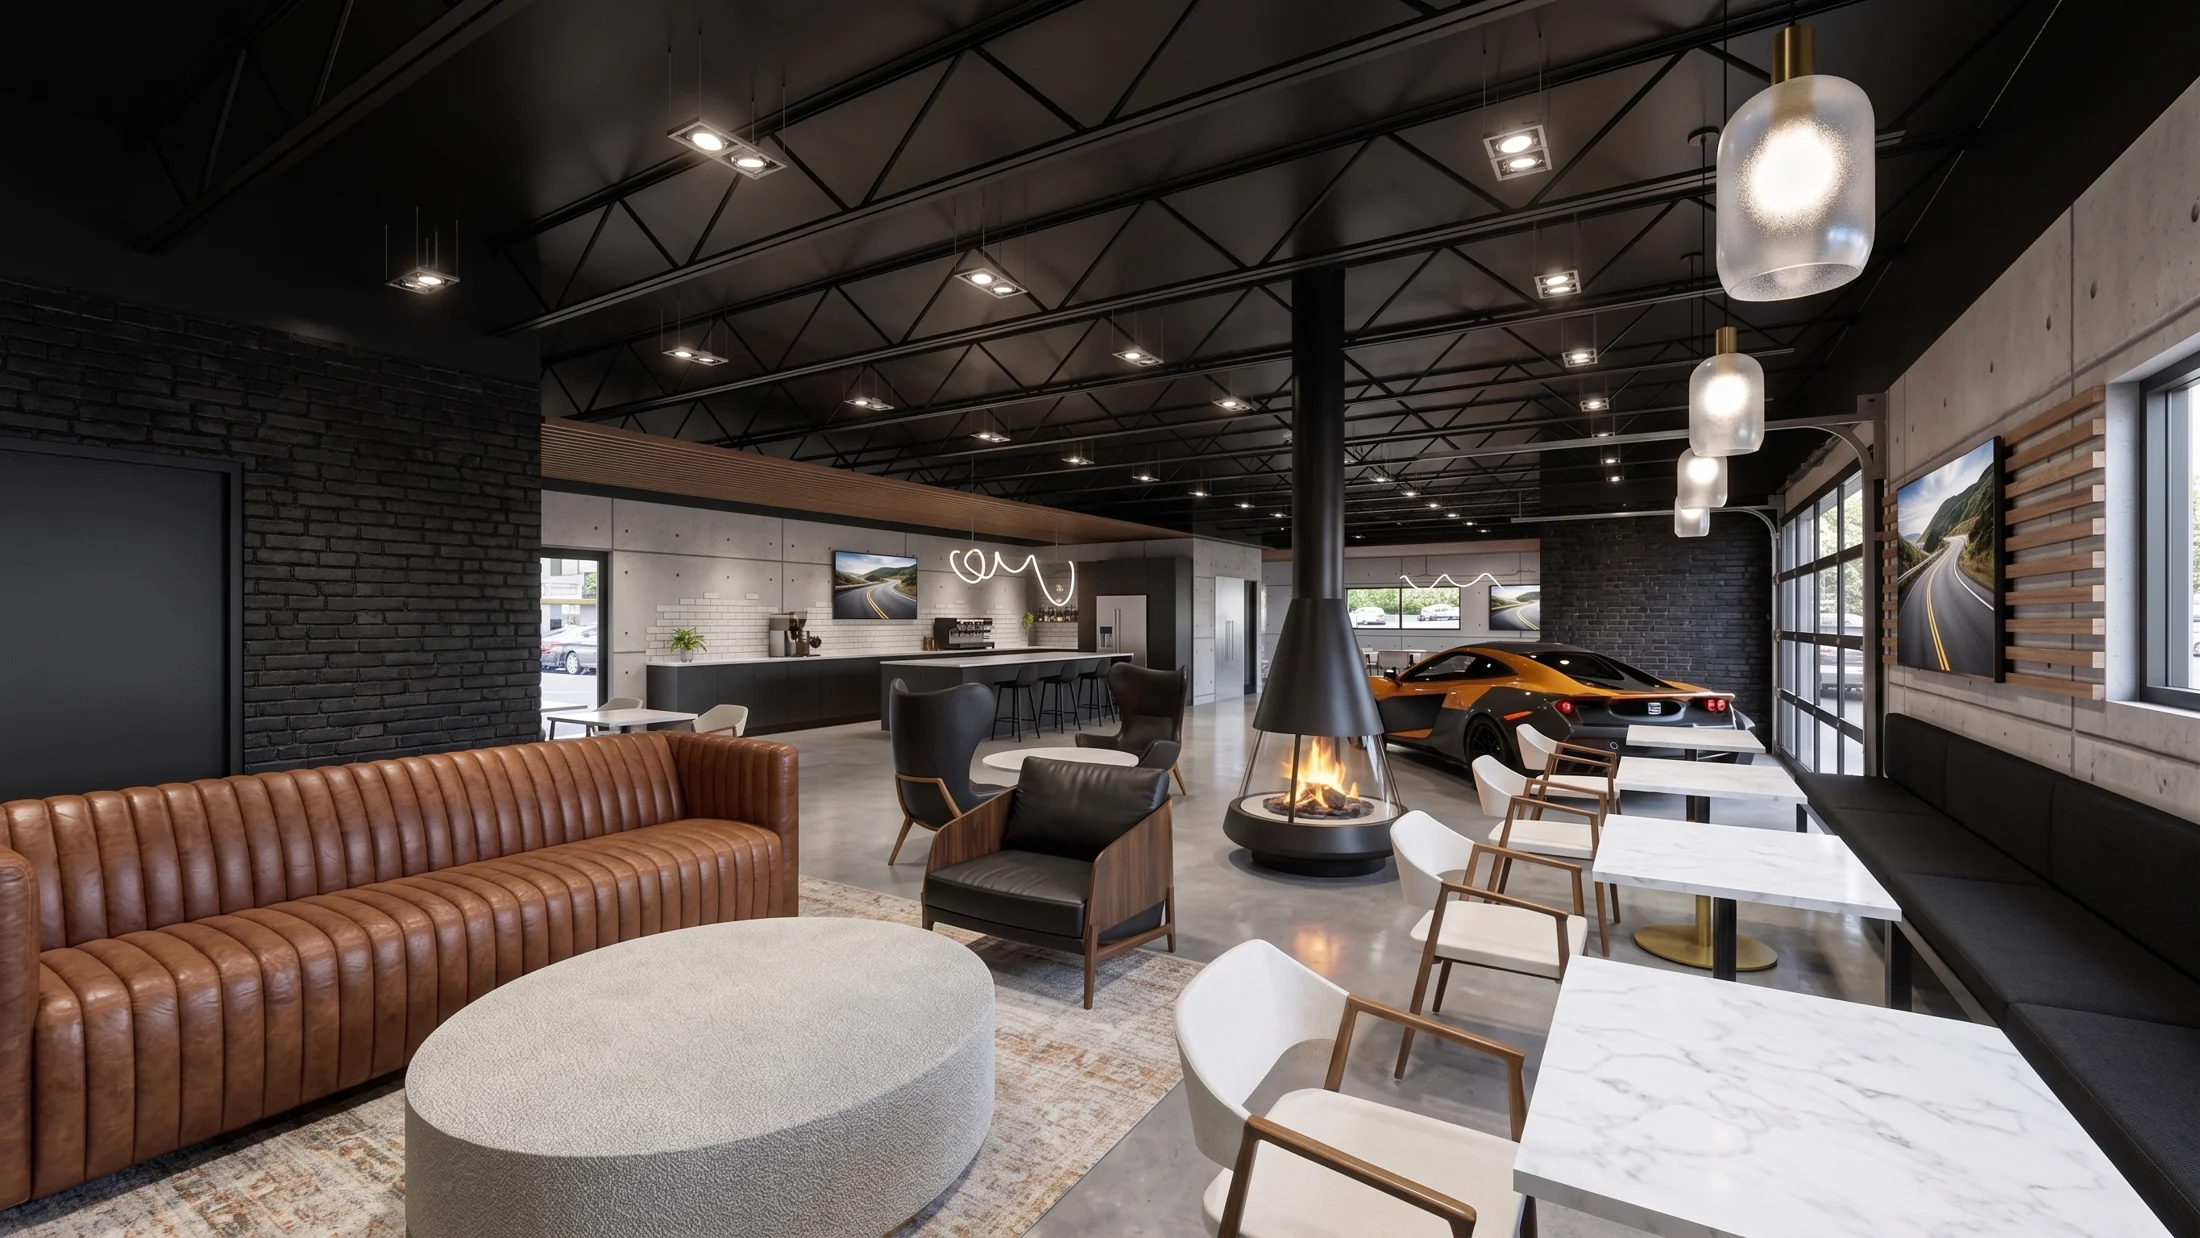
Capabilities
Architectural services through our subsidiary K5 Architects, licensed in 40 states.
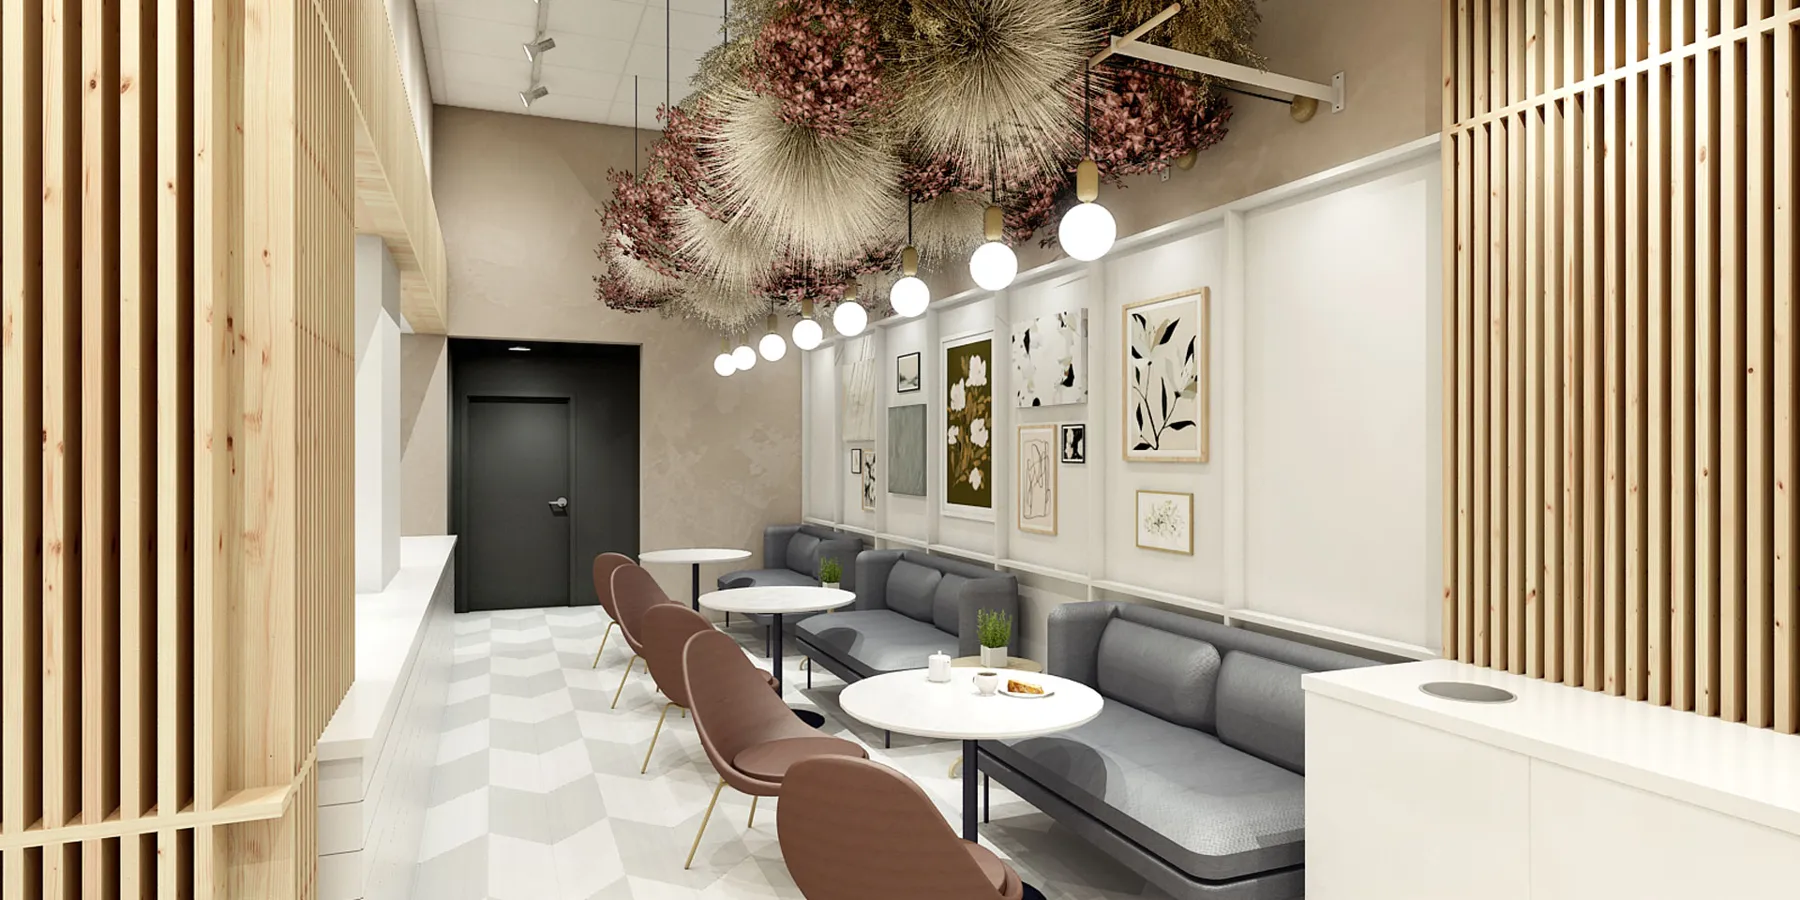
We design places around how people live, work, gather and move. Our architects and interior designers carry the idea through planning, materials, documentation and construction.
- Feasibility & site planning
- Programming & space planning
- Architectural design
- Interior design & material selection
- Furniture, fixtures & custom millwork
- 3D visualization
- Construction drawings & specifications
- Permitting & code coordination
- Construction administration
A good plan
makes room
for real life.
A site, a schedule, an operation and a set of ambitions all shape the brief. We bring them into the same conversation, then make the possibilities visible.

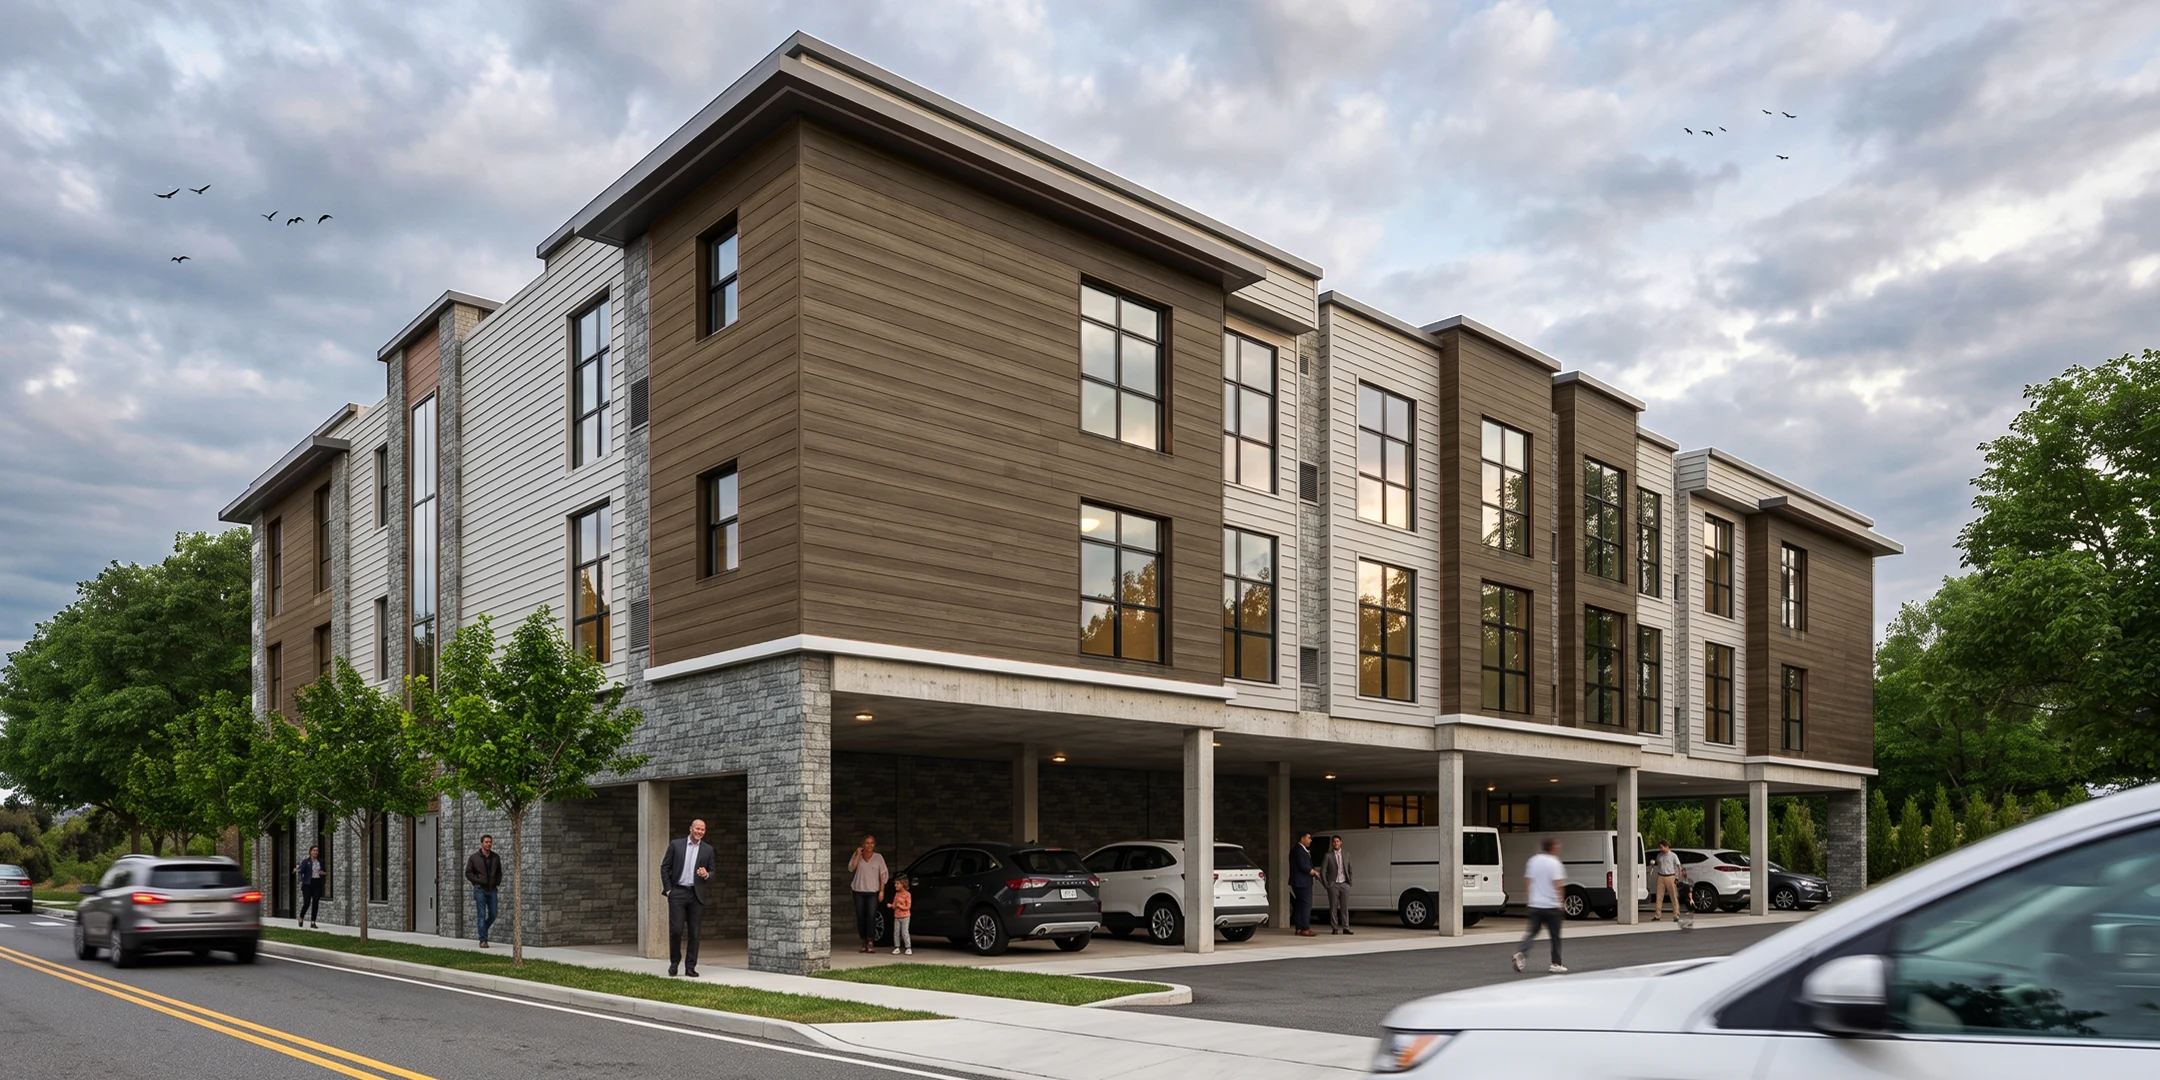
- 01
Understand the place
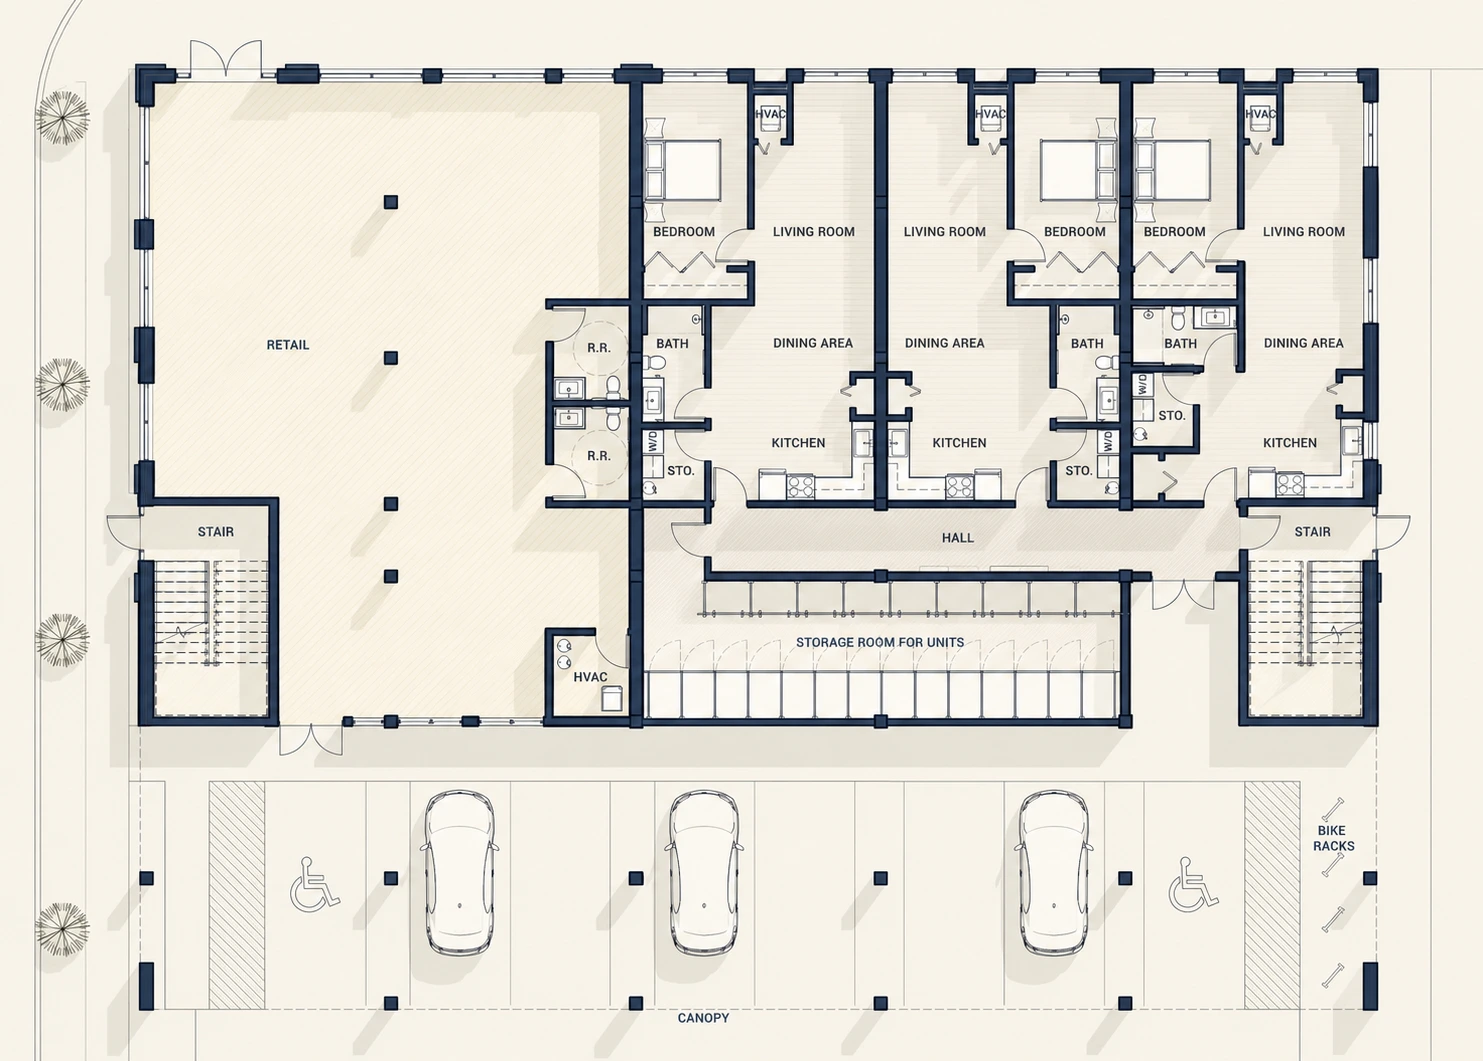
Programming, site analysis and feasibility establish what the project needs and what the site can support.
- 02
Develop the design
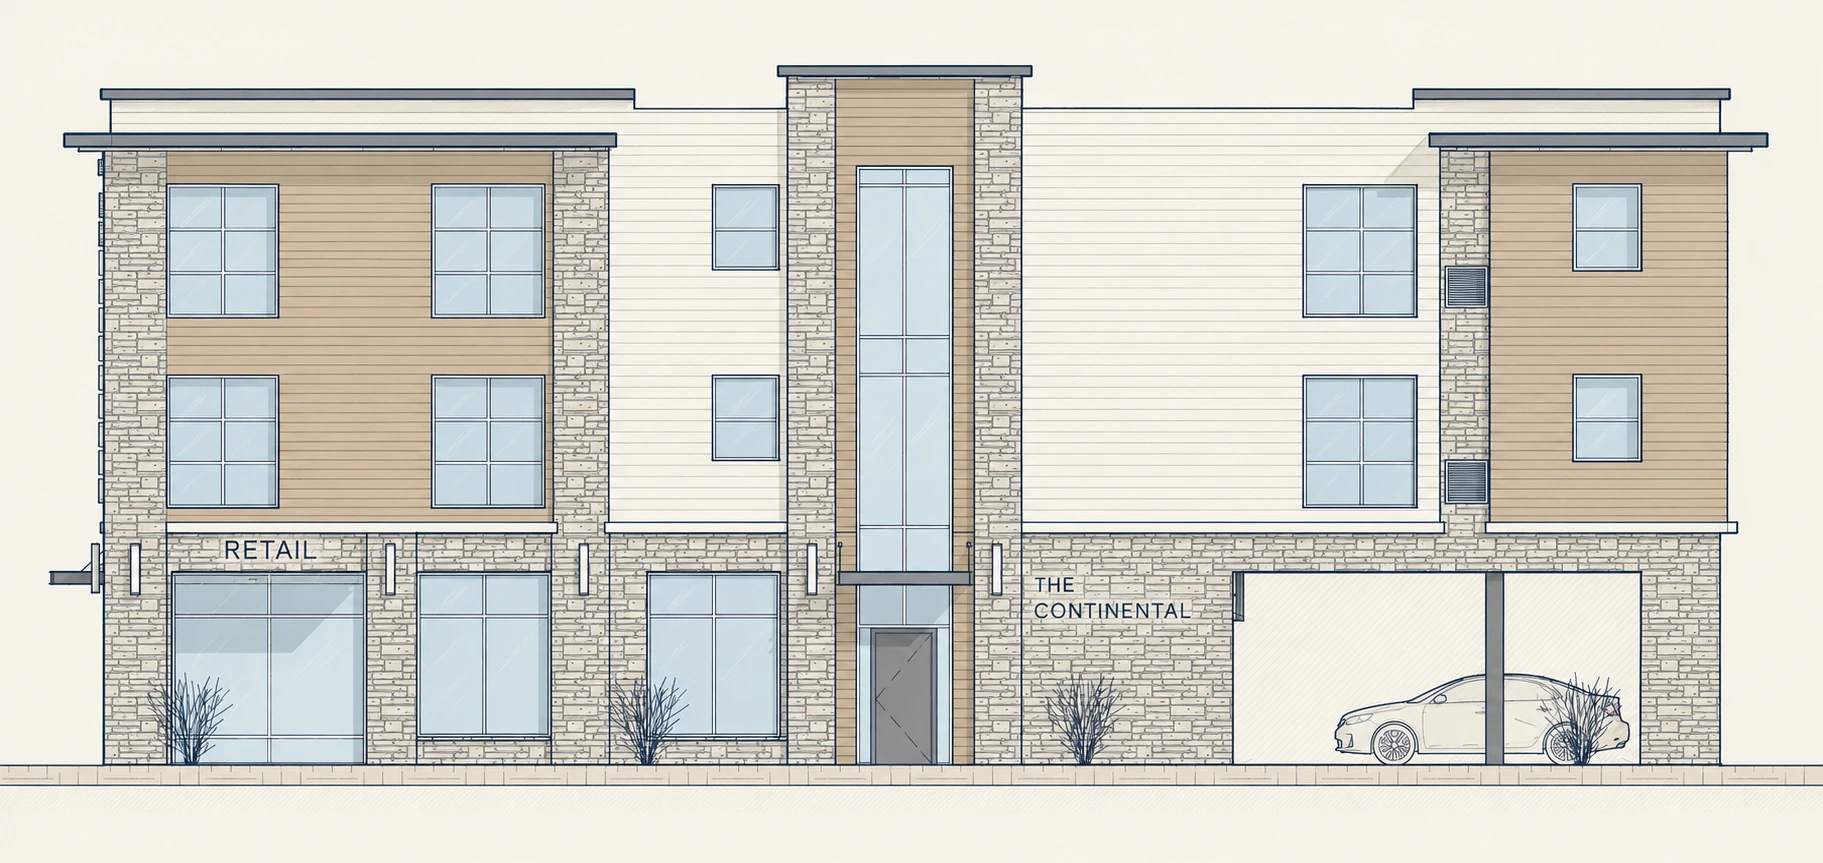
Plans, sections, materials and 3D studies give the team something concrete to evaluate and refine.
- 03
Carry it through
Detailed documentation, permitting coordination and construction administration connect the design to the work on site.
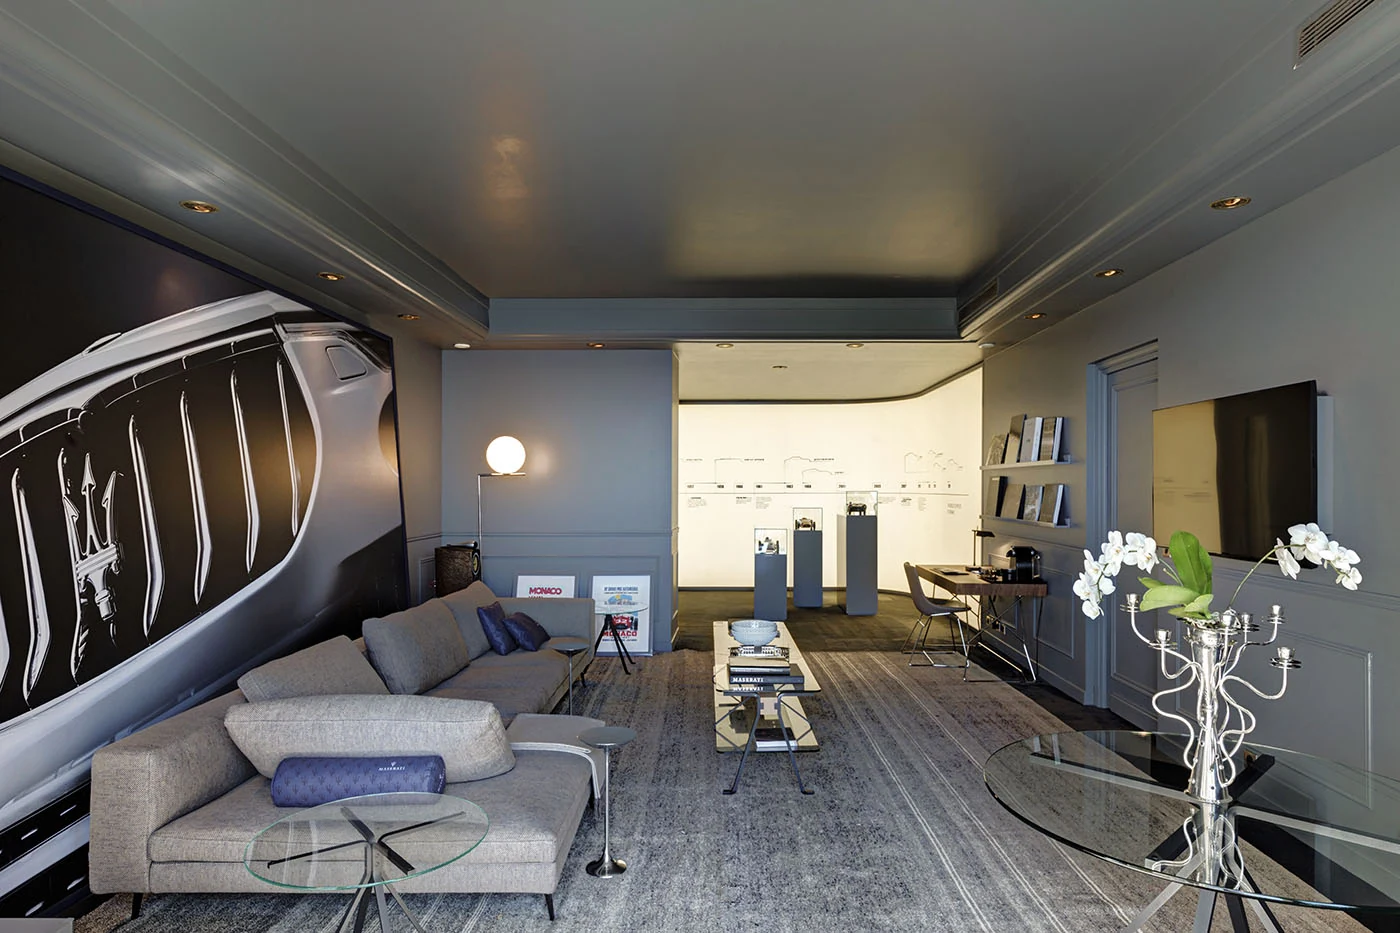 Maserati Suite / Hôtel de Paris, Monte Carlo
The feeling
is in the
details.
Layout sets the rhythm. Materials bring texture. Light, furniture and the smallest touchpoints shape how a place feels and how people use it.
- 01
Plan the experience
Space planning and test fits explore how people arrive, move, meet and settle in.
- 02
Find the character
Materials, finishes and lighting coordination give the interior a coherent point of view.
- 03
Resolve what people touch
Furniture, fixtures and millwork bring the idea down to human scale, with details the project team can build from.
Private garages.
Personal worlds.
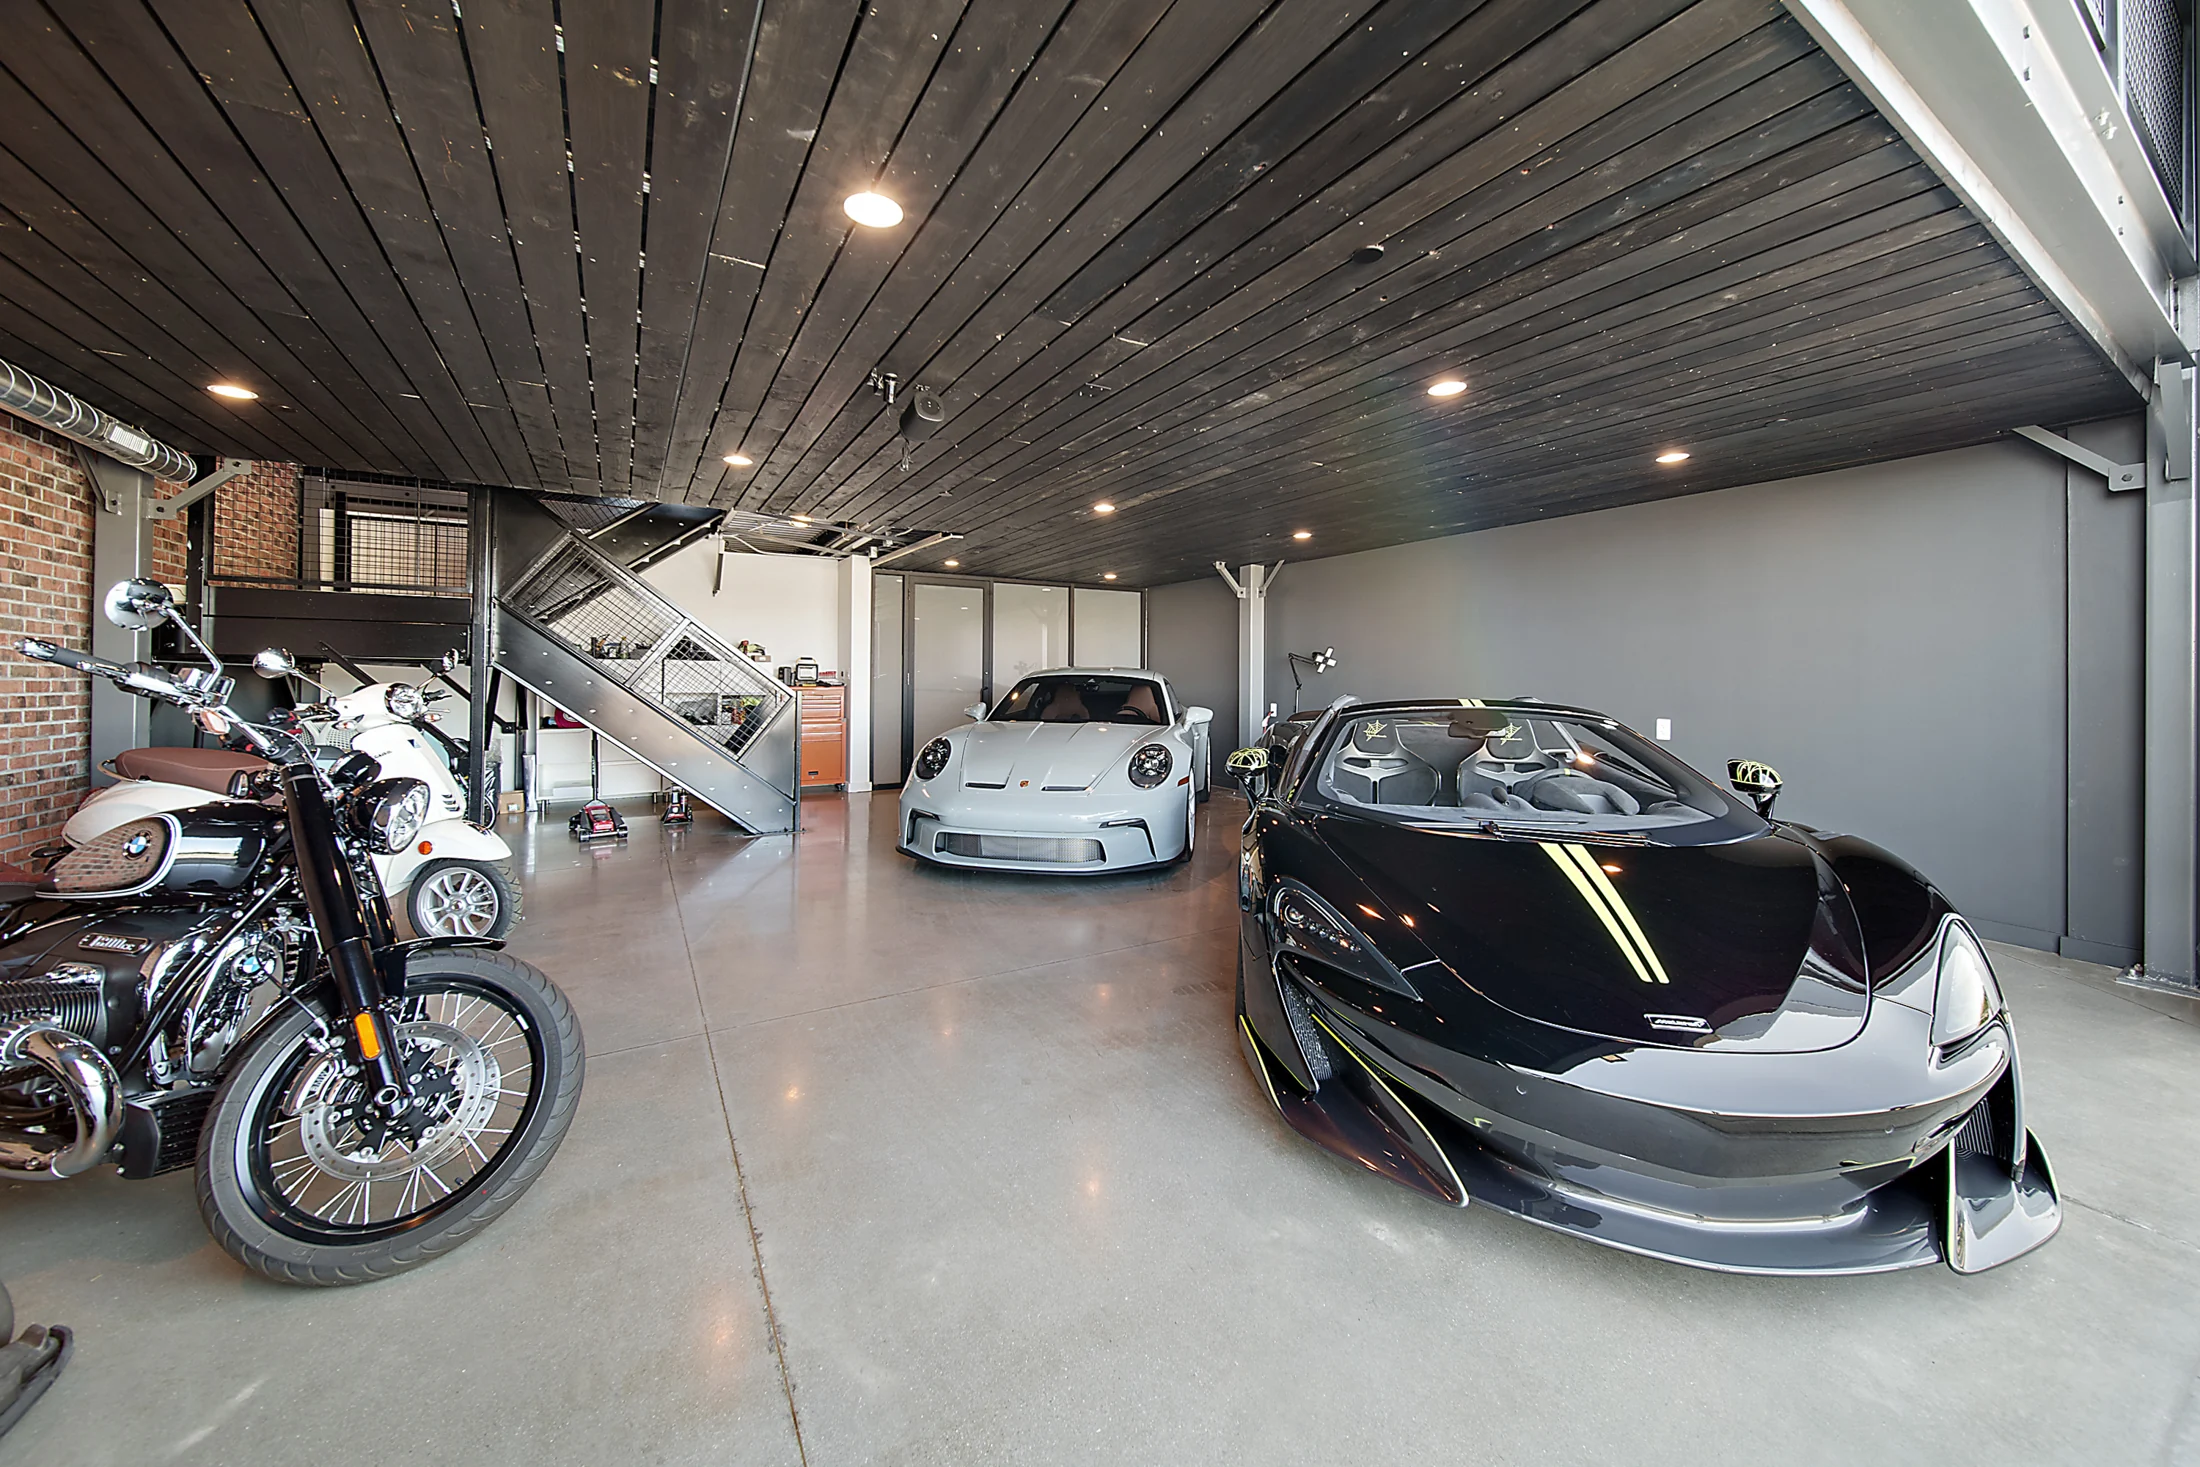
This is one of many. Explore our collection of private garages and car condos—from a single bay to a whole community. Different owners. Different cars. A place that’s entirely theirs.