Back to Work
TheLoftat M1 Concourse
Architecture & Interiors
Interior design / Private garageExplore the space
Interior design / Private garageExplore the space
The ideaRoom for the
Room for the
collection.
Space for company.
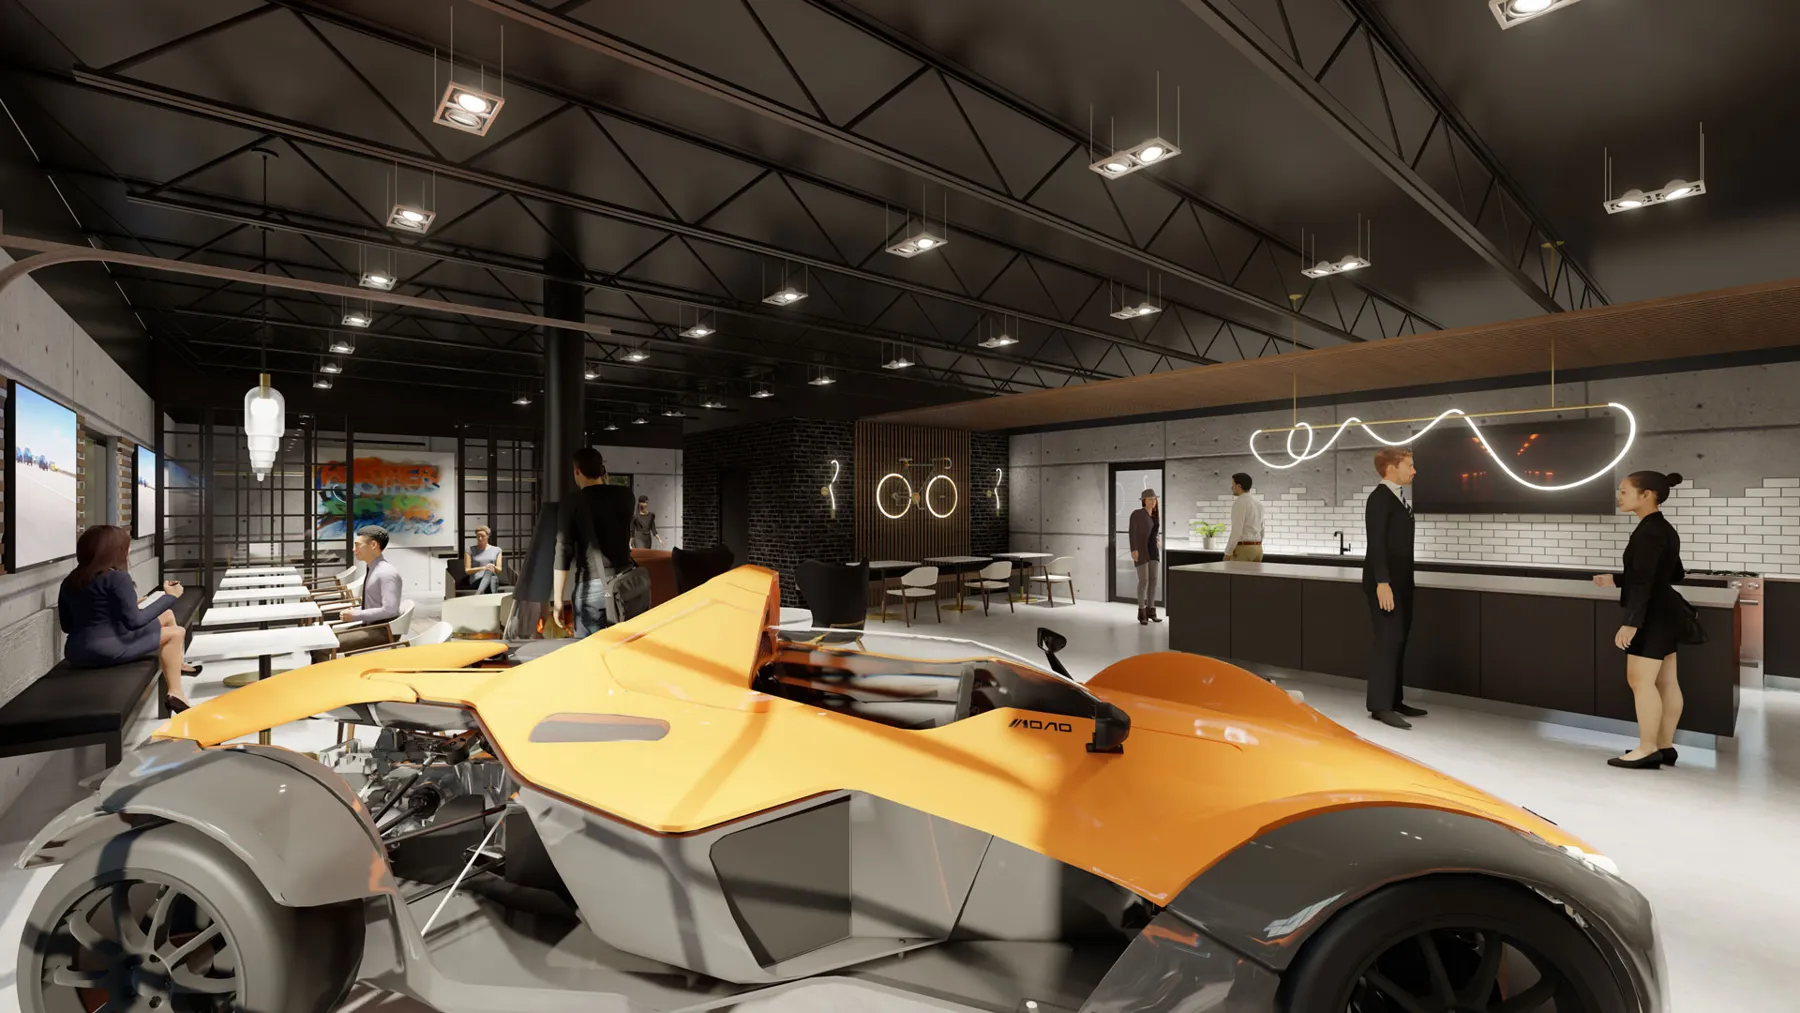
The Loft 172 at M1 Concourse combines vehicle storage, a custom mezzanine and hospitality. Wood, brick and metalwork distinguish the social spaces while keeping the collection in view.
- Discipline
- Architecture & Interiors
- Our role
- Interiors
- Project type
- Private garage
The approachA second level.
A second level.
A shared view.
A custom mezzanine introduces a second level within the tall volume. Distressed wood, exposed brick and metalwork distinguish the social areas and connect them visually with the vehicles.
The mezzanine connects the lounge and kitchen, with the collection below.
A closer lookAn industrial shell.
An industrial shell.
A warmer welcome.
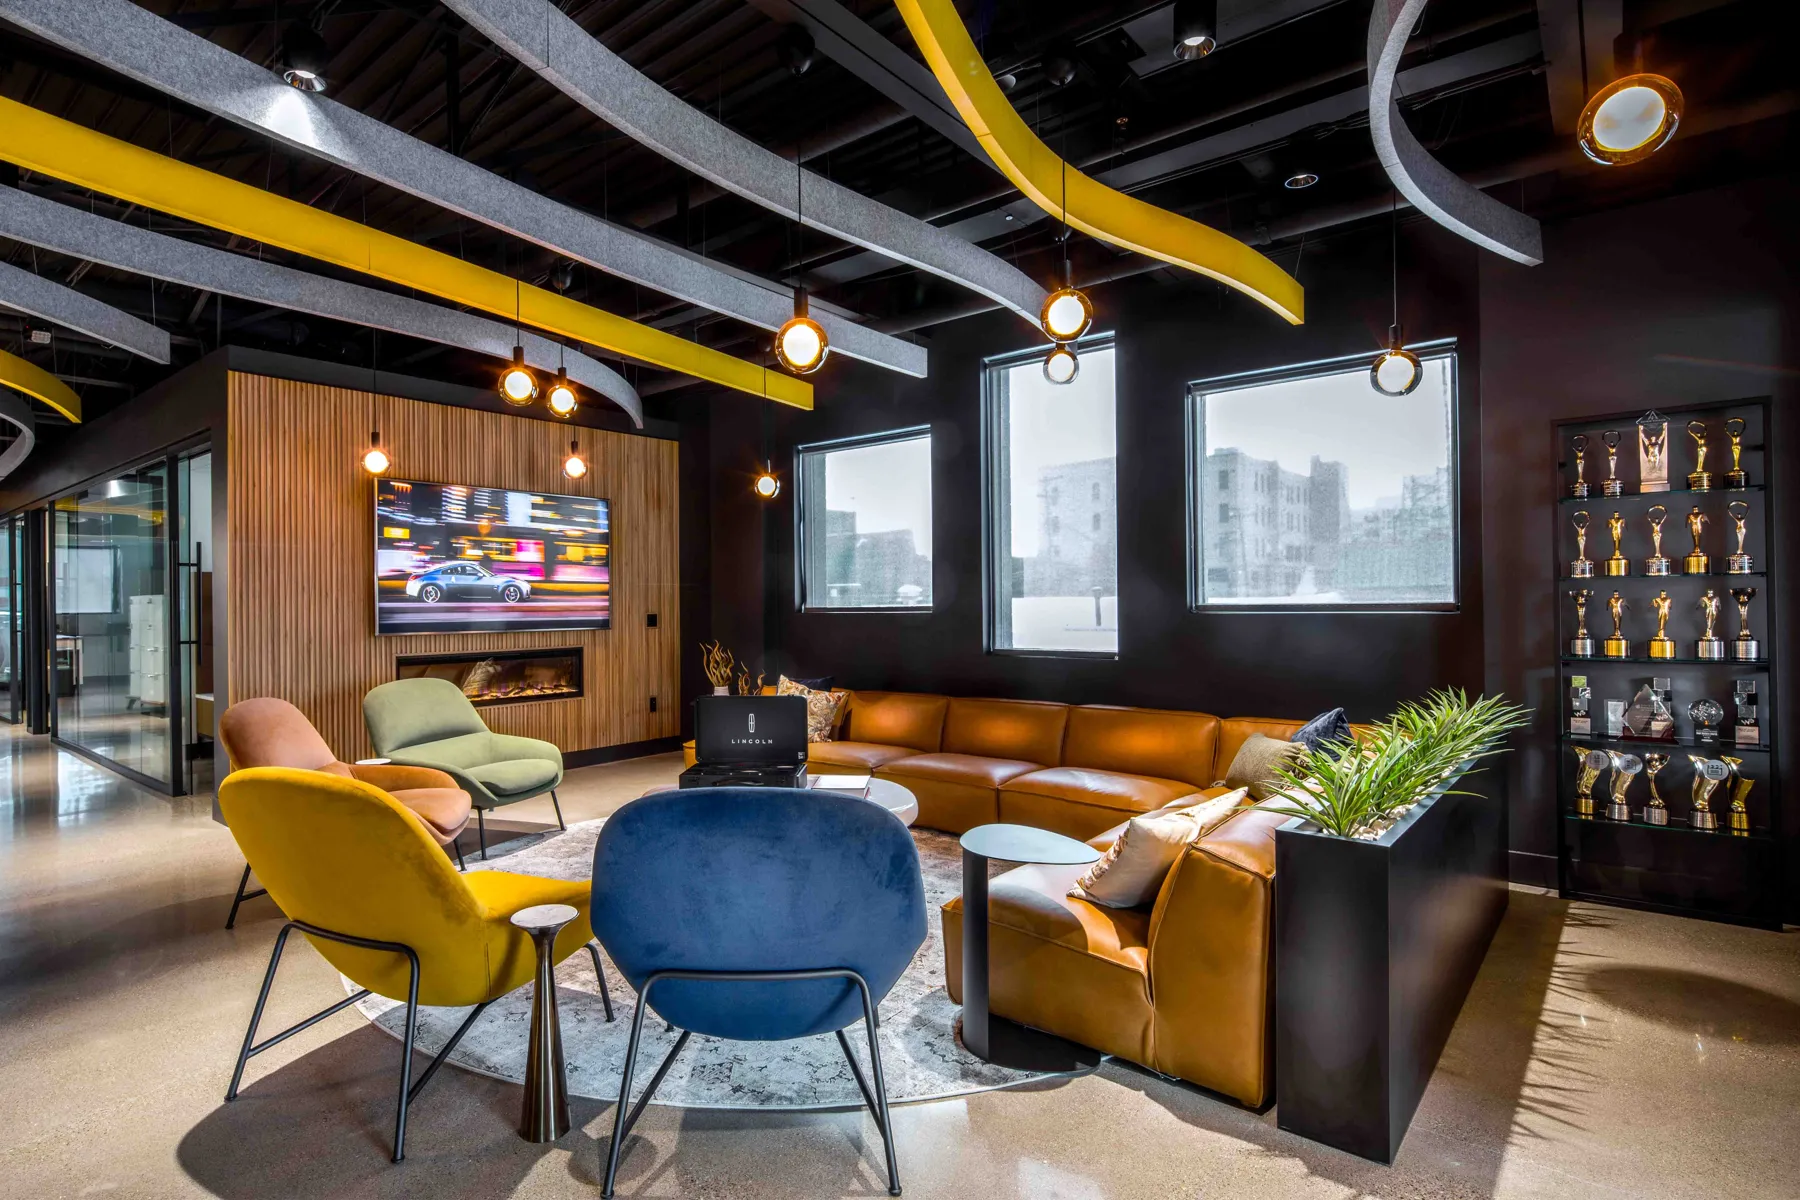
Wood and exposed brick bring warmth to the industrial setting.
The kitchen turns the upper level into a place to spend the afternoon.
A place to park.
And a place to be.